Gabled Louvre Roof for a Heritage Auckland Home: A Custom Outdoor Living Project

Designed to complement a heritage Auckland home
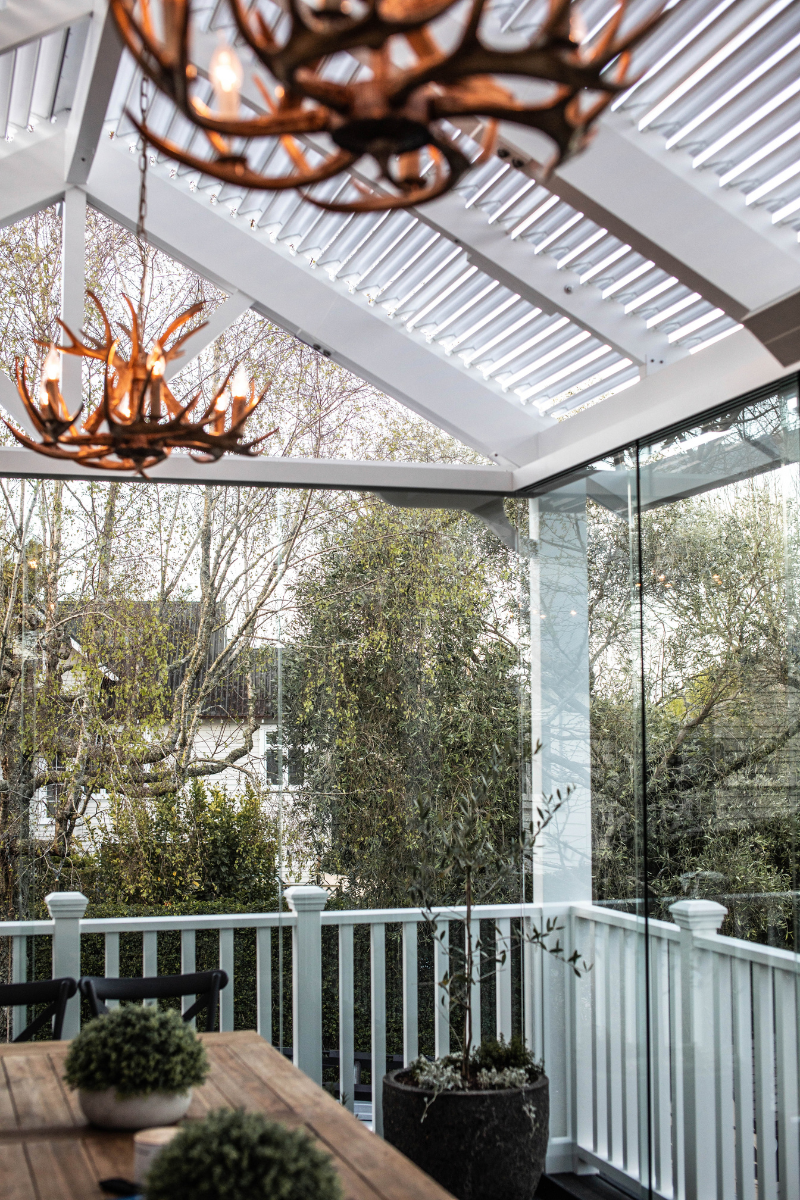
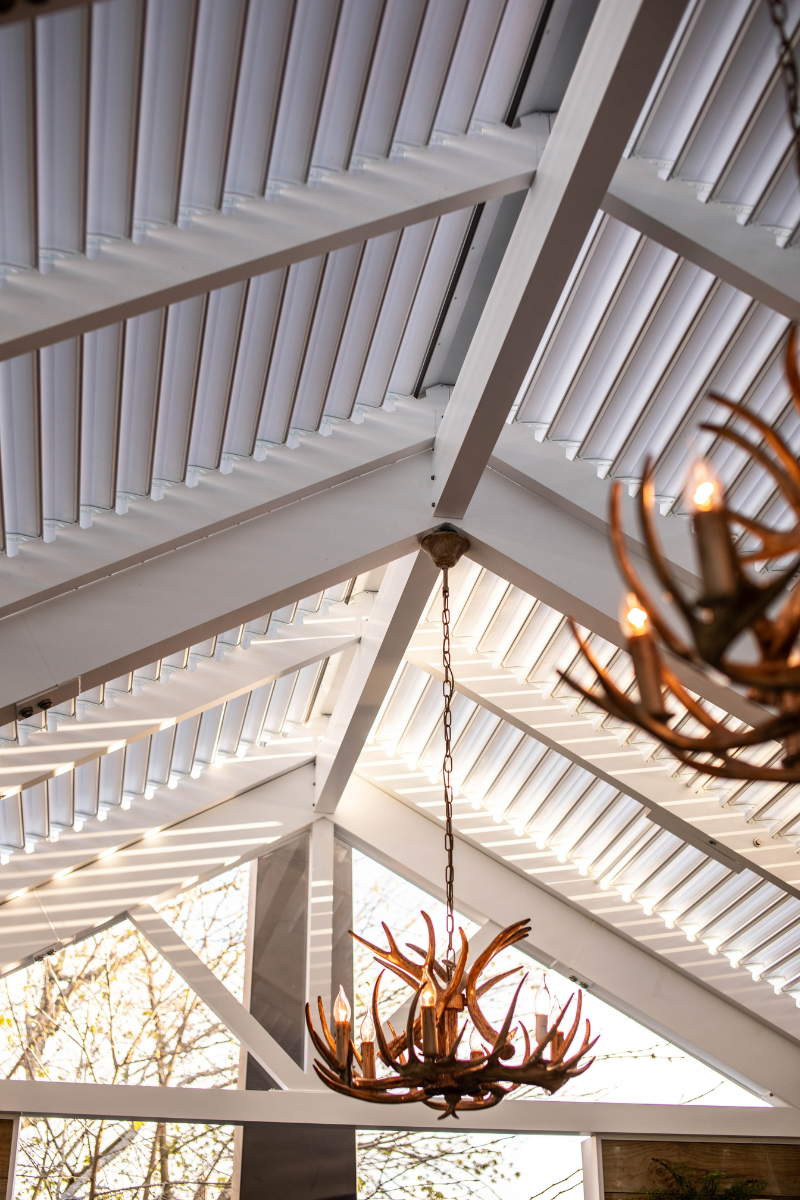
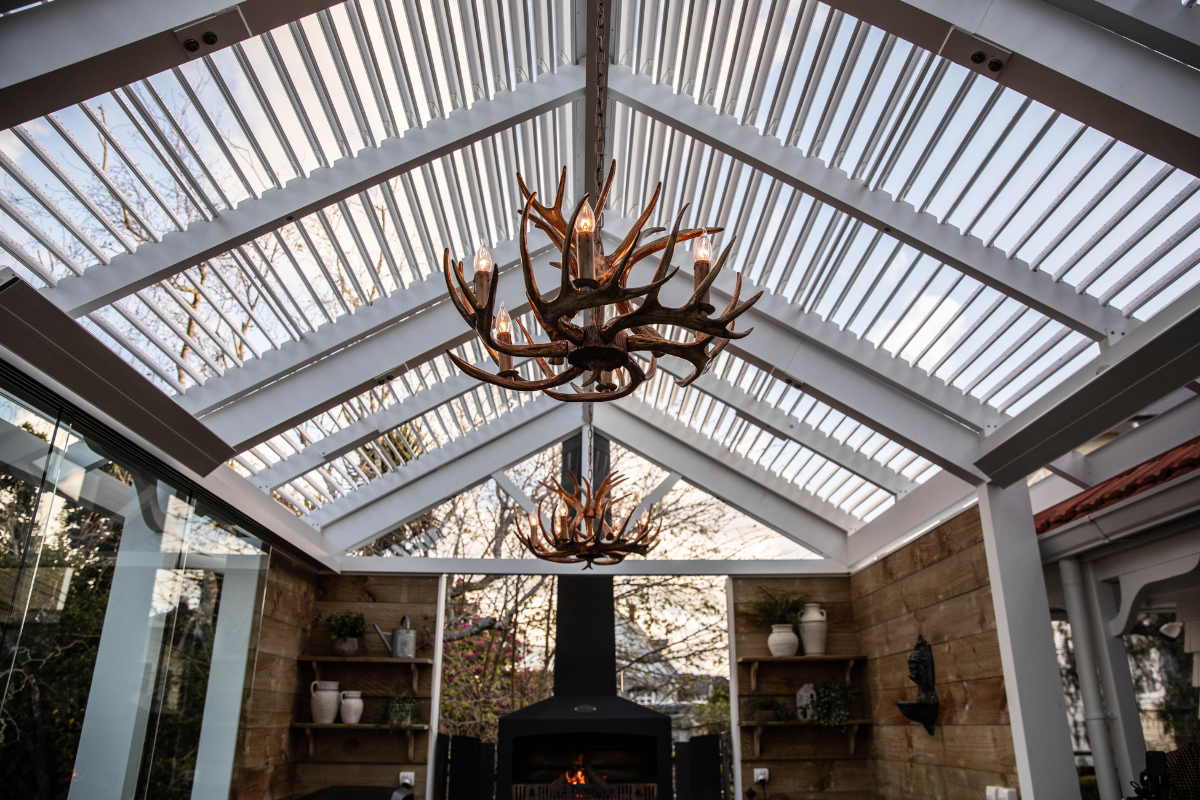
Working alongside Furze Architecture & Design and Frontier Construction, the Louvrespan team developed a custom gabled louvre roof designed specifically for this heritage Auckland property.
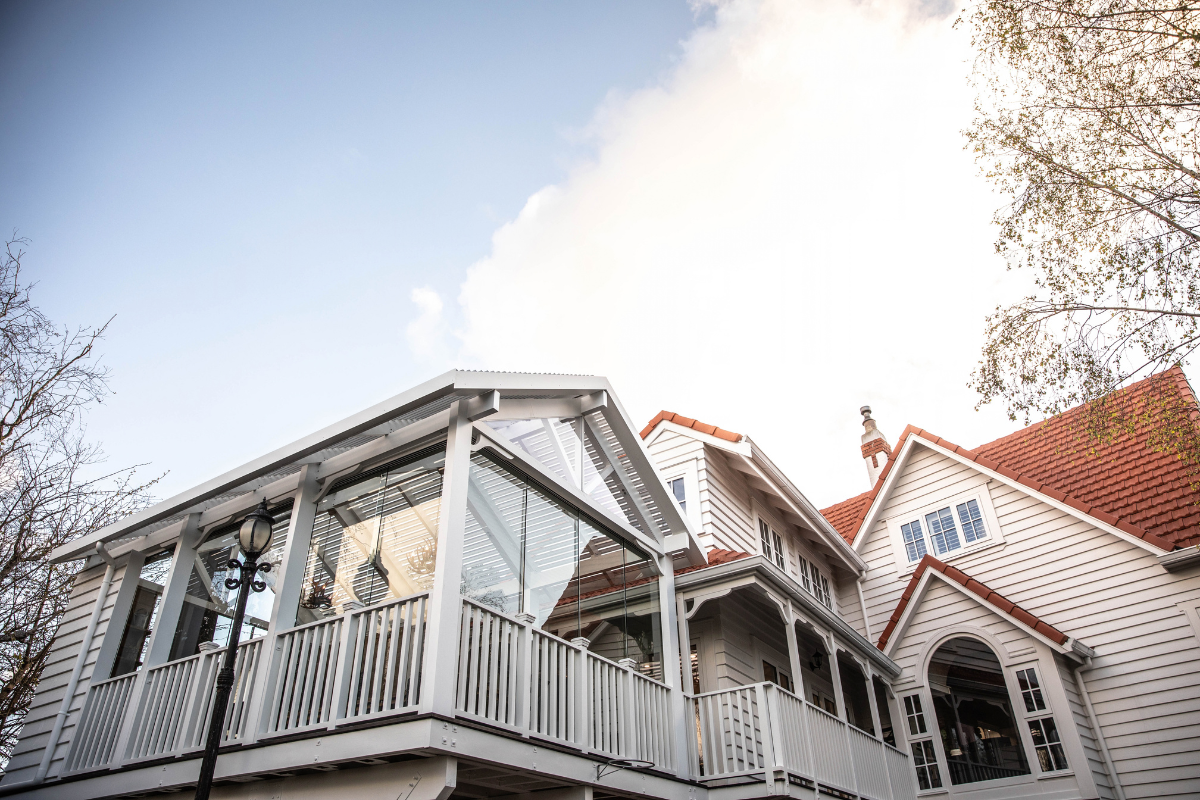
The aim was to create a comfortable, functional outdoor living space while ensuring the new structure complemented the character and existing architecture of the home.
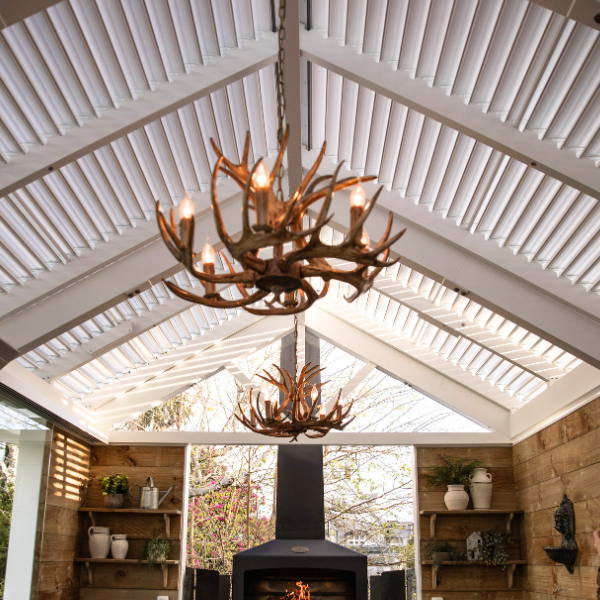
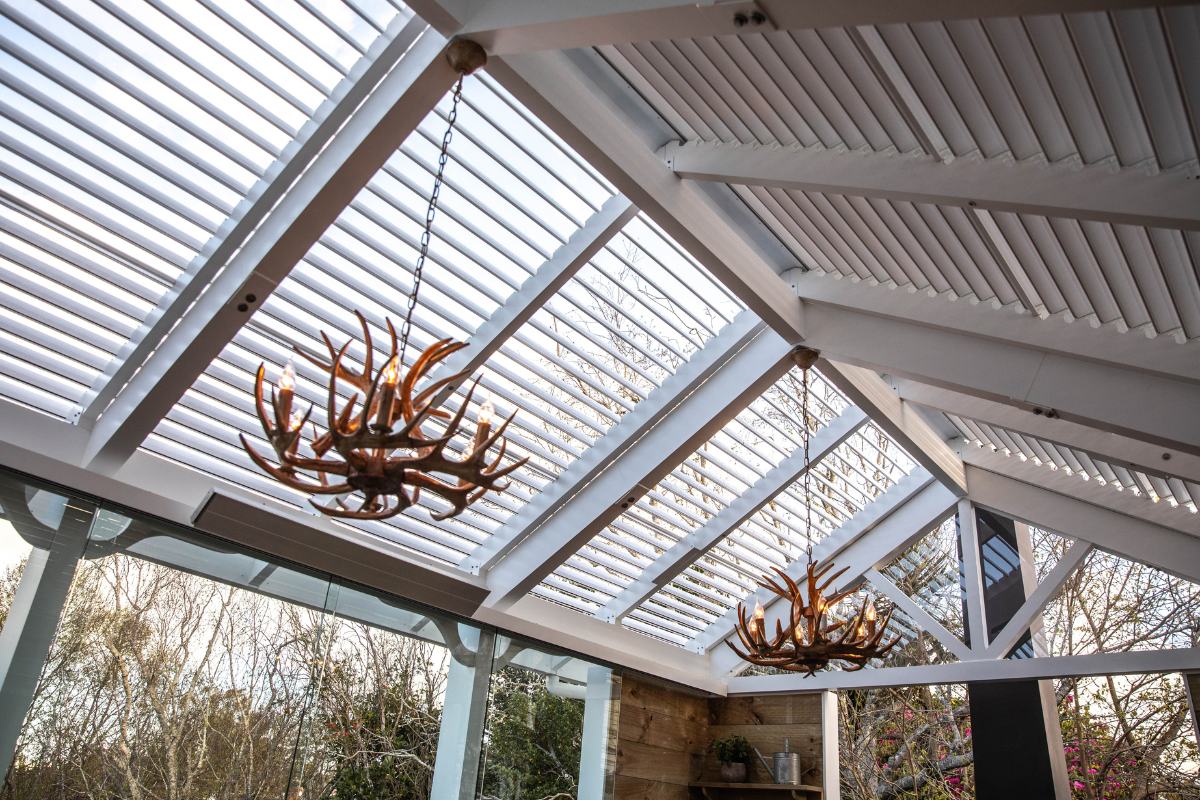
The pitched and gabled roofline was an important part of the design. Rather than introducing a flat pergola, the gabled form follows the architectural language of the existing house, helping the new outdoor space feel like a natural extension of the property.
Custom-engineered aluminium portals
The size and design of the structure also required additional engineering for the supporting portal frames. Working through the structural requirements, Louvrespan developed custom aluminium portals as an alternative to separate steelwork.
The aluminium solution provided the required structural support while keeping the structure lighter and more visually refined. It also offered a more cost-effective solution than fabricating and installing separate steel portals.
This is where custom design and engineering can make a real difference. Rather than simply adapting a standard pergola to suit the space, the structure was engineered around the requirements of the property and the overall architectural design.
More than just a louvre roof
The outdoor area was designed to be used well beyond the warmer months, with several additional features incorporated into the finished space.
Glass sliding doors by Platinum Hardware & Glass allow the area to be opened up to the outdoors or enclosed when additional shelter is needed, while still maintaining the connection between the home and garden.
Polycarbonate inserts were incorporated into the pitched gable ends, providing additional protection from wind and rain without losing the openness and architectural character of the gabled design.
A heating solution and Engel Fires fireplace add another layer of comfort, allowing the space to become a genuine extension of the home rather than simply a covered outdoor area.
Modern outdoor living, designed to belong
The finished space brings together architecture, engineering and outdoor living in a way that feels considered from every angle.
From the gabled roofline and custom-engineered aluminium portals to the glass sliders, polycarbonate weather protection and heating, every element was selected to work with both the property and the way the space would be used.
It’s a great example of what can be achieved with a custom-designed Louvrespan system — creating a modern, highly functional outdoor living space while respecting the character of an existing home.
Love your outdoor living? Talk to Louvrespan about a custom louvre roof designed around your home.
Project Team
- Architect: Furze Architecture & Design
- Builder: Frontier Construction
- Louvre roof: LouvreSpan
- Glass sliding doors: Platinum Hardware & Glass
- Fireplace: Engel Fires
- Outdoor Heaters: Herschel from Capisco
- Italian LED Spotlights and Rain Sensor: Supplied by LouvreSpan